
BEDS4
BATHS2 full 1 partial
SQUARE FEET3,114
MLS#4425553
STATUSActive
PROPERTY TYPEResidential - Single Family
SUBDIVISIONProvidence Crossing
Property Description
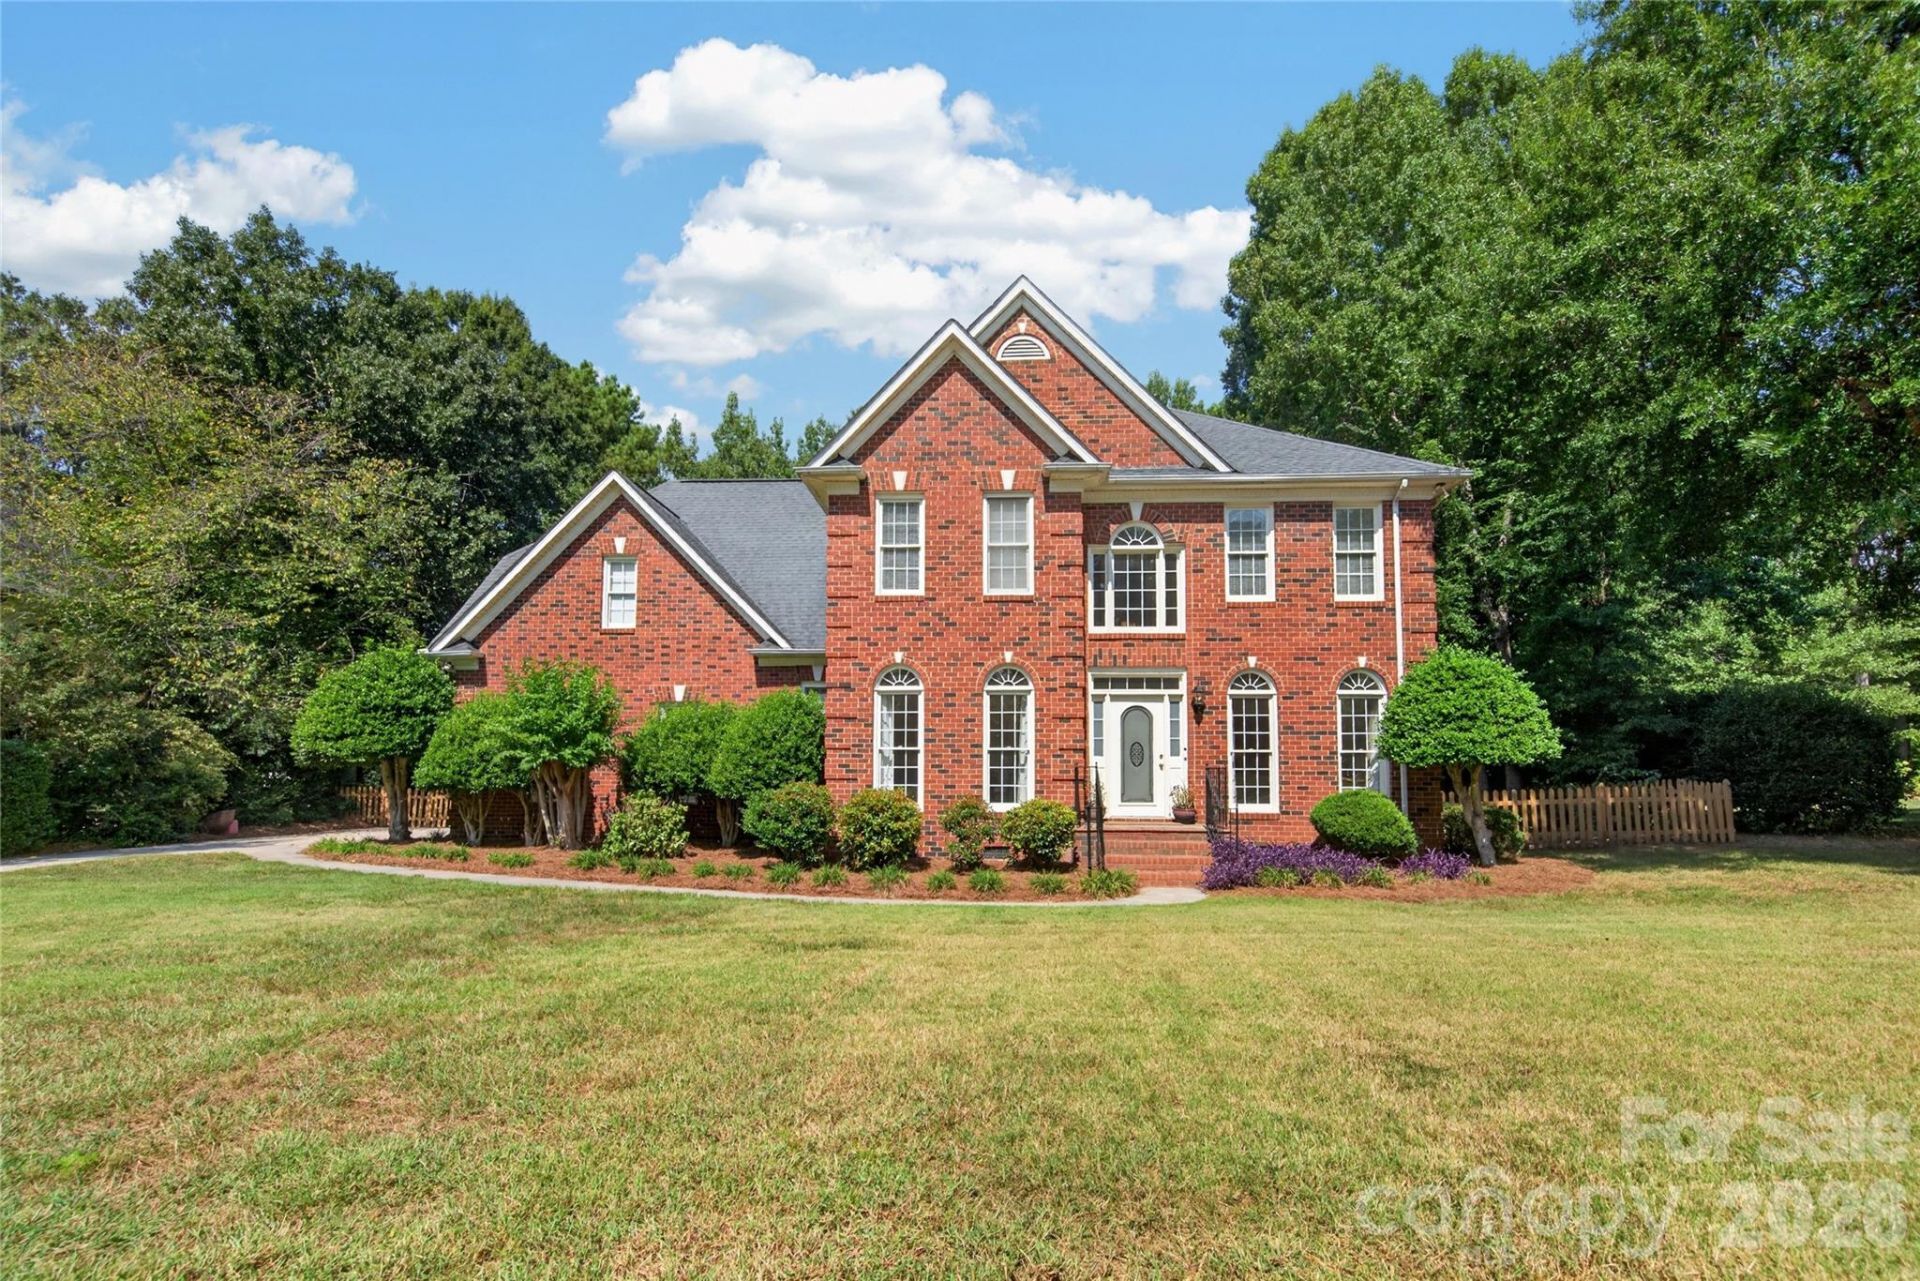
PROVIDENCE CROSSING... CLASSIC BRICK BEAUTY... 4 Bedroom Home Nestled on LEVEL, .46 ACRE PRIVATE LOT With FULLY FENCED BACKYARD! Mature Landscaping... Custom Stone Terrace & Stone Patio With Built-In Wall Seating & Lanterns To Enhance Outdoor Entertaining... Truly the Perfect Setting For Large Gatherings, Outdoor Dining, Games/Recreational Play, Or Relaxing With Family & Friends! Neutral Paint Throughout the Home... HARDWOOD FLOORS & GORGEOUS CROWN MOULDING Throughout Main Level! Impressive Foyer Welcomes Guests With Clerestory Windows To Maximize Natural Light & Opens To Beautiful Dining & Living Rooms With Extensive Mouldings & Floor To Ceiling Windows. French Doors Open To Adjacent Family Room With Fireplace Featuring Marble Surround & Gas Logs. Direct Access To Stone Terrace & Backyard From Family Room & Kitchen. Family Room Conveniently Opens To Kitchen's Casual Dining Area With An Extended Service Bar That Makes Entertaining a Breeze! Gourmet Kitchen With Stainless Appliances Including Dishwasher, Gas Cooktop, Built-In Microwave & Wall Oven... Granite Countertops... Beautifully Designed Custom Tile Backsplash... Pantry Storage... Island with Additional Storage Cabinets + Counter Height Breakfast Bar... Undermount Sink With Arched Window Overlooking Backyard... Storage Cabinets Galore + Glass Display Cabinets In Casual Dining Area. Large Utility Room With Laundry Center & Sink Located Near Garage Entry. Staircase With Handsome Iron Balusters Leads to Upper Level. Luxurious Primary Suite With Gorgeous Tray Ceiling & Flex Space For TV/Nursery/Study/Or Exercise Area... Spacious Primary Bath Features Custom, Tiled Shower With Glass Enclosure... Large Garden Tub With Tile Surround... Private Water Closet... Large Vanity With Storage & Dual Sinks. Three Additional Large Bedrooms... Secondary Bath With Large Vanity, Dual Sinks, & Private Water Closet That Includes Tub/Shower With Tile Surround & Custom Wall Niche. Oversized, Side-Load, 2-Car Garage... Irrigation System... Top Rated Schools & Close to Charlotte's Finest Dining, Shopping, I-485 & More! Approx 1 mile from Waverly & Rea Farms Shopping, Dining, Medical & Mega-Large Life Time Fitness 192,000 sq ft Fitness Center. A Picturesque Street In Prime Location Surrounded By So Many Lifestyle Options With An Amazing Yard! Sidewalk In Front Of Home Leads For Miles Of Walking Past Beautiful Ponds, Fountains, & Golf Course As You Meander Through Connecting Neighborhoods of Providence Crossing, Vanderbilt At Providence, & Providence Country Club. Truly a Rare Find!!!
Property Features
Property Type: Residential - Single Family
Fenced: Yes
Garage: 2 car attached
Heating: Zoned
Home Style: Transitional
Lot Size: 0.46 Acres
Roof Type: Architectural Shingle
Year Built: 1995
Amenities
Attic Stairs Pulldown
Entrance Foyer
Open Floorplan
Storage
Walk-In Closet(s)
Other - See Remarks
In-Ground Irrigation
Other - See Remarks
Feature Descriptions
Accessibility Features: Two or More Access Exits, Mobility Friendly Flooring
Appliances: Dishwasher, Disposal, Exhaust Hood, Gas Cooktop, Microwave, Wall Oven
Community Features: Sidewalks, Street Lights
Days on Site: 2
Exterior: Brick Full, Vinyl
Fireplace: Family Room, Gas Log
Flooring: Carpet, Tile, Wood
Foundation: Crawl Space
HOA Fee: $240/ Annually
Laundry: Utility Room, Main Level, Sink
Lot: Cleared, Green Area, Level, Private, Wooded
Other Parking: Private Parking in Side Load, 2-Car Garage + Additional Parking in Driveway
Parcel#: 229-427-20
Parking: Driveway, Attached Garage, Garage Door Opener, Garage Faces Side
Patio/Porch: Patio, Terrace
Sewer: Public Sewer
Water: City
Window Features: Insulated Window(s)
Local Schools
High School: Ardrey Kell
Middle School: Jay M. Robinson
Elementary School: Polo Ridge
Listed By / Shown By
Listed By
Agency Name: Howard Hanna Allen Tate Charlotte South
Agency Contact: Jesse.Samples@AllenTate.com
Shown By
Agent Name: Greer Stamey
Agent Phone: (704) 472-2198
Agency Title: Lake Norman Realty

Estimate Your Payment
Estimated Payment
$ 5,136.89 per month $4,870.01 Principal & Interest $0.00 Property Tax (data not provided by mls) $266.88 Homeowner's InsuranceChange Payment Information



12135 Darby Chase Drive | MLS# 4425553
This single family home located at 12135 Darby Chase Drive, Charlotte, NC 28277 is currently listed for sale with an asking price of $915,000. This property was built in 1995 and has 4 bedrooms and 2 full and 1 partial baths with 3114 sq. ft. Darby Chase Drive is located in the Providence Crossing subdivision. Search Providence Crossing real estate on greers.lakenormanrealty.com today.