
BEDS4
BATHS3 full 1 partial
SQUARE FEET3,815
MLS#4426202
STATUSActive
PROPERTY TYPEResidential - Single Family
SUBDIVISIONCross Creek
Property Description
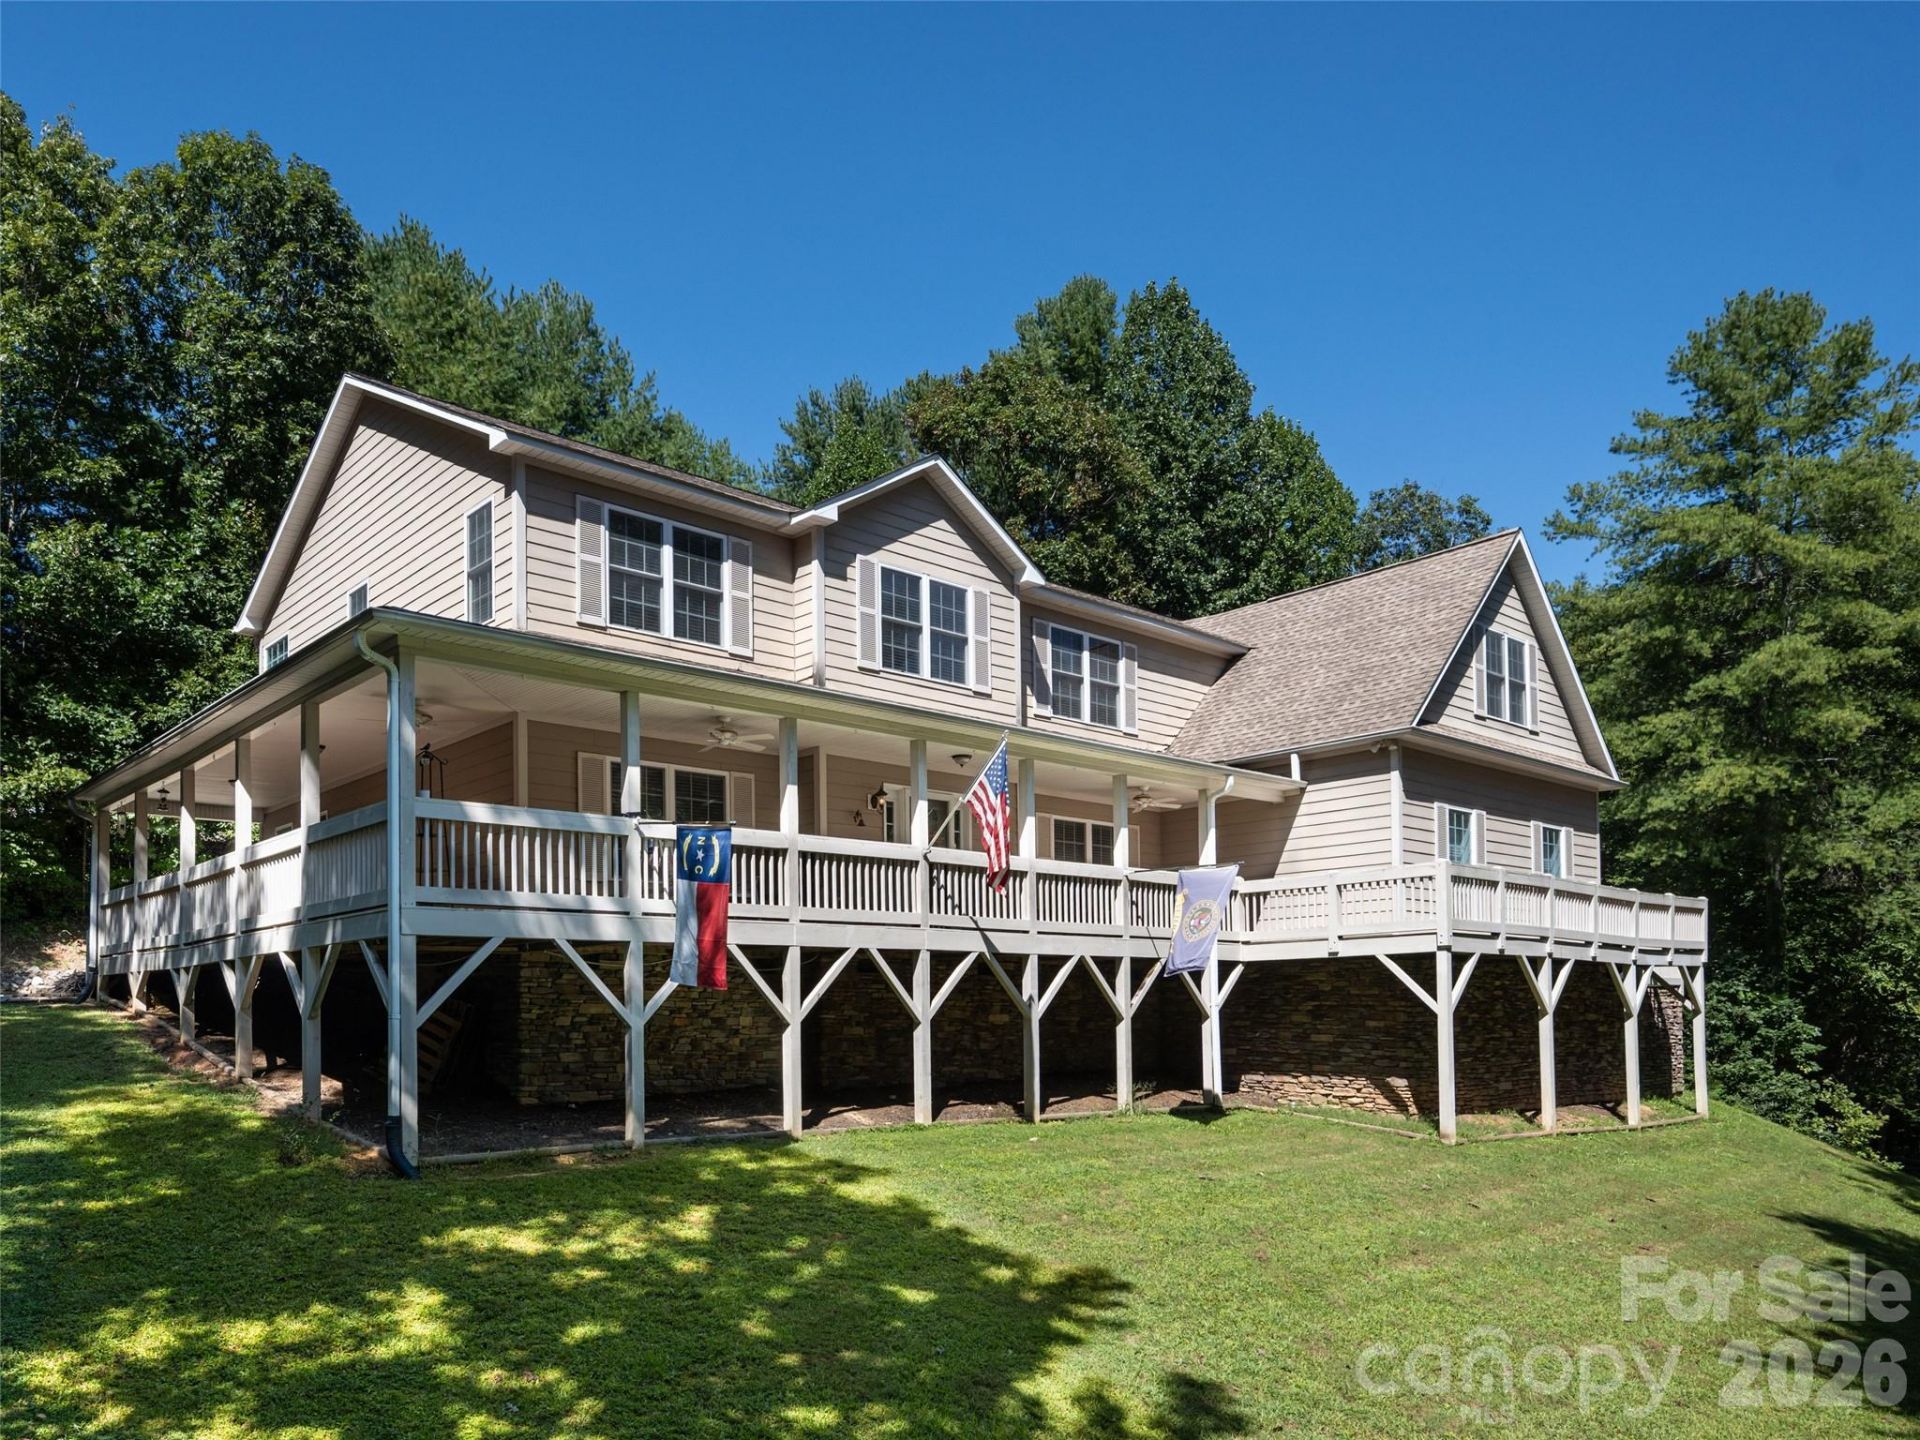
Welcome to your private mountain haven, combining spacious living, serene surroundings, and exceptional updates just minutes from town. Situated on a sprawling 1.18-acre lot, this property offers a peaceful mountain living experience, highlighted by an expansive, covered wrap-around porch ideal for quiet mornings or relaxing evenings.Step inside through a gracious entryway that flows into the heart of the home, featuring a gourmet chef's kitchen equipped with luxurious cherry cabinetry, a gas cooktop, double ovens, a fresh tile backsplash, and appliances all under two years old. The kitchen connects effortlessly to a comfortable family room and a dedicated dining area, creating an inviting layout for daily living and entertaining.Practicality meets convenience on the main level with a full-size laundry room where the washer and dryer convey, alongside a full bathroom. Completing this floor is a private bedroom paired with a half bath, an ideal spot for guests, and a flexible extra room that serves as a home office or study.Ascending to the upper level reveals the private sleeping quarters, including a luxurious primary suite, two additional generously sized bedrooms, a full bathroom, and an upstairs office space complete with built-in bookcases. The standout feature of the upper floor is the massive rec room, which serves as the ultimate entertainment hub and comes complete with a pool table that stays with the home. An additional finished room situated just off the rec room is ideal for a hobby room, home gym, or media center.Beyond the interior, the property offers superb utility, highlighted by an oversized three-car garage providing abundant parking and workshop space. Significant recent upgrades provide incredible peace of mind, including a brand-new upstairs HVAC system, a new well pump, a whole-house water filtration system, an attic fan to reduce summer energy costs, and exterior gutter guards. Fresh paint and new sinks and vanities in the bathrooms complete the interior refresh, with furniture also available for purchase separately.Located less than 10 minutes to Downtown Marion for local shops and dining, and only 30 minutes to Black Mountain and 40 minutes to Asheville, this remarkable property truly combines expansive, comfortable living with an unbeatable, accessible location.
Property Features
Property Type: Residential - Single Family
Garage: 3 car attached
Heating: Heat Pump
Home Style: Contemporary, Traditional
Lot Size: 1.18 Acres
Roof Type: Composition
Year Built: 2007
Amenities
Breakfast Bar
Entrance Foyer
Garden Tub
Open Floorplan
Walk-In Closet(s)
Feature Descriptions
Appliances: Dishwasher, Double Oven, Dryer, Electric Water Heater, Gas Range, Microwave, Refrigerator, Washer
Days on Site: 4
Exterior: Fiber Cement
Fireplace: Gas
Foundation: Crawl Space
HOA Fee: $200/ Annually
Laundry: Inside, Laundry Room, Main Level
Lot: Sloped, Wooded
Other Equipment: Fuel Tank - Owned
Parcel#: 0793-00-82-9078
Parking: Driveway, Attached Garage, Garage Faces Side
Patio/Porch: Covered, Front Porch, Patio, Wrap Around
Sewer: Septic Installed
Water: Well
Local Schools
High School: McDowell
Middle School: West McDowell
Elementary School: North Cove
Listed By / Shown By
Listed By
Agency Name: Howard Hanna Beverly-Hanks Freestone Properties
Agency Contact: hope.burk@allentate.com
Shown By
Agent Name: Greer Stamey
Agent Phone: (704) 472-2198
Agency Title: Lake Norman Realty

Estimate Your Payment
Estimated Payment
$ 3,901.79 per month $3,699.08 Principal & Interest $0.00 Property Tax (data not provided by mls) $202.71 Homeowner's InsuranceChange Payment Information



273 Cross Creek Drive | MLS# 4426202
This single family home located at 273 Cross Creek Drive , Marion, NC 28752 is currently listed for sale with an asking price of $695,000. This property was built in 2007 and has 4 bedrooms and 3 full and 1 partial baths with 3815 sq. ft. Cross Creek Drive is located in the Cross Creek subdivision. Search Cross Creek real estate on greers.lakenormanrealty.com today.