
BEDS4
BATHS3 full 1 partial
SQUARE FEET3,373
MLS#4400813
STATUSPending
PROPERTY TYPEResidential - Single Family
SUBDIVISIONChestnut Place
Property Description
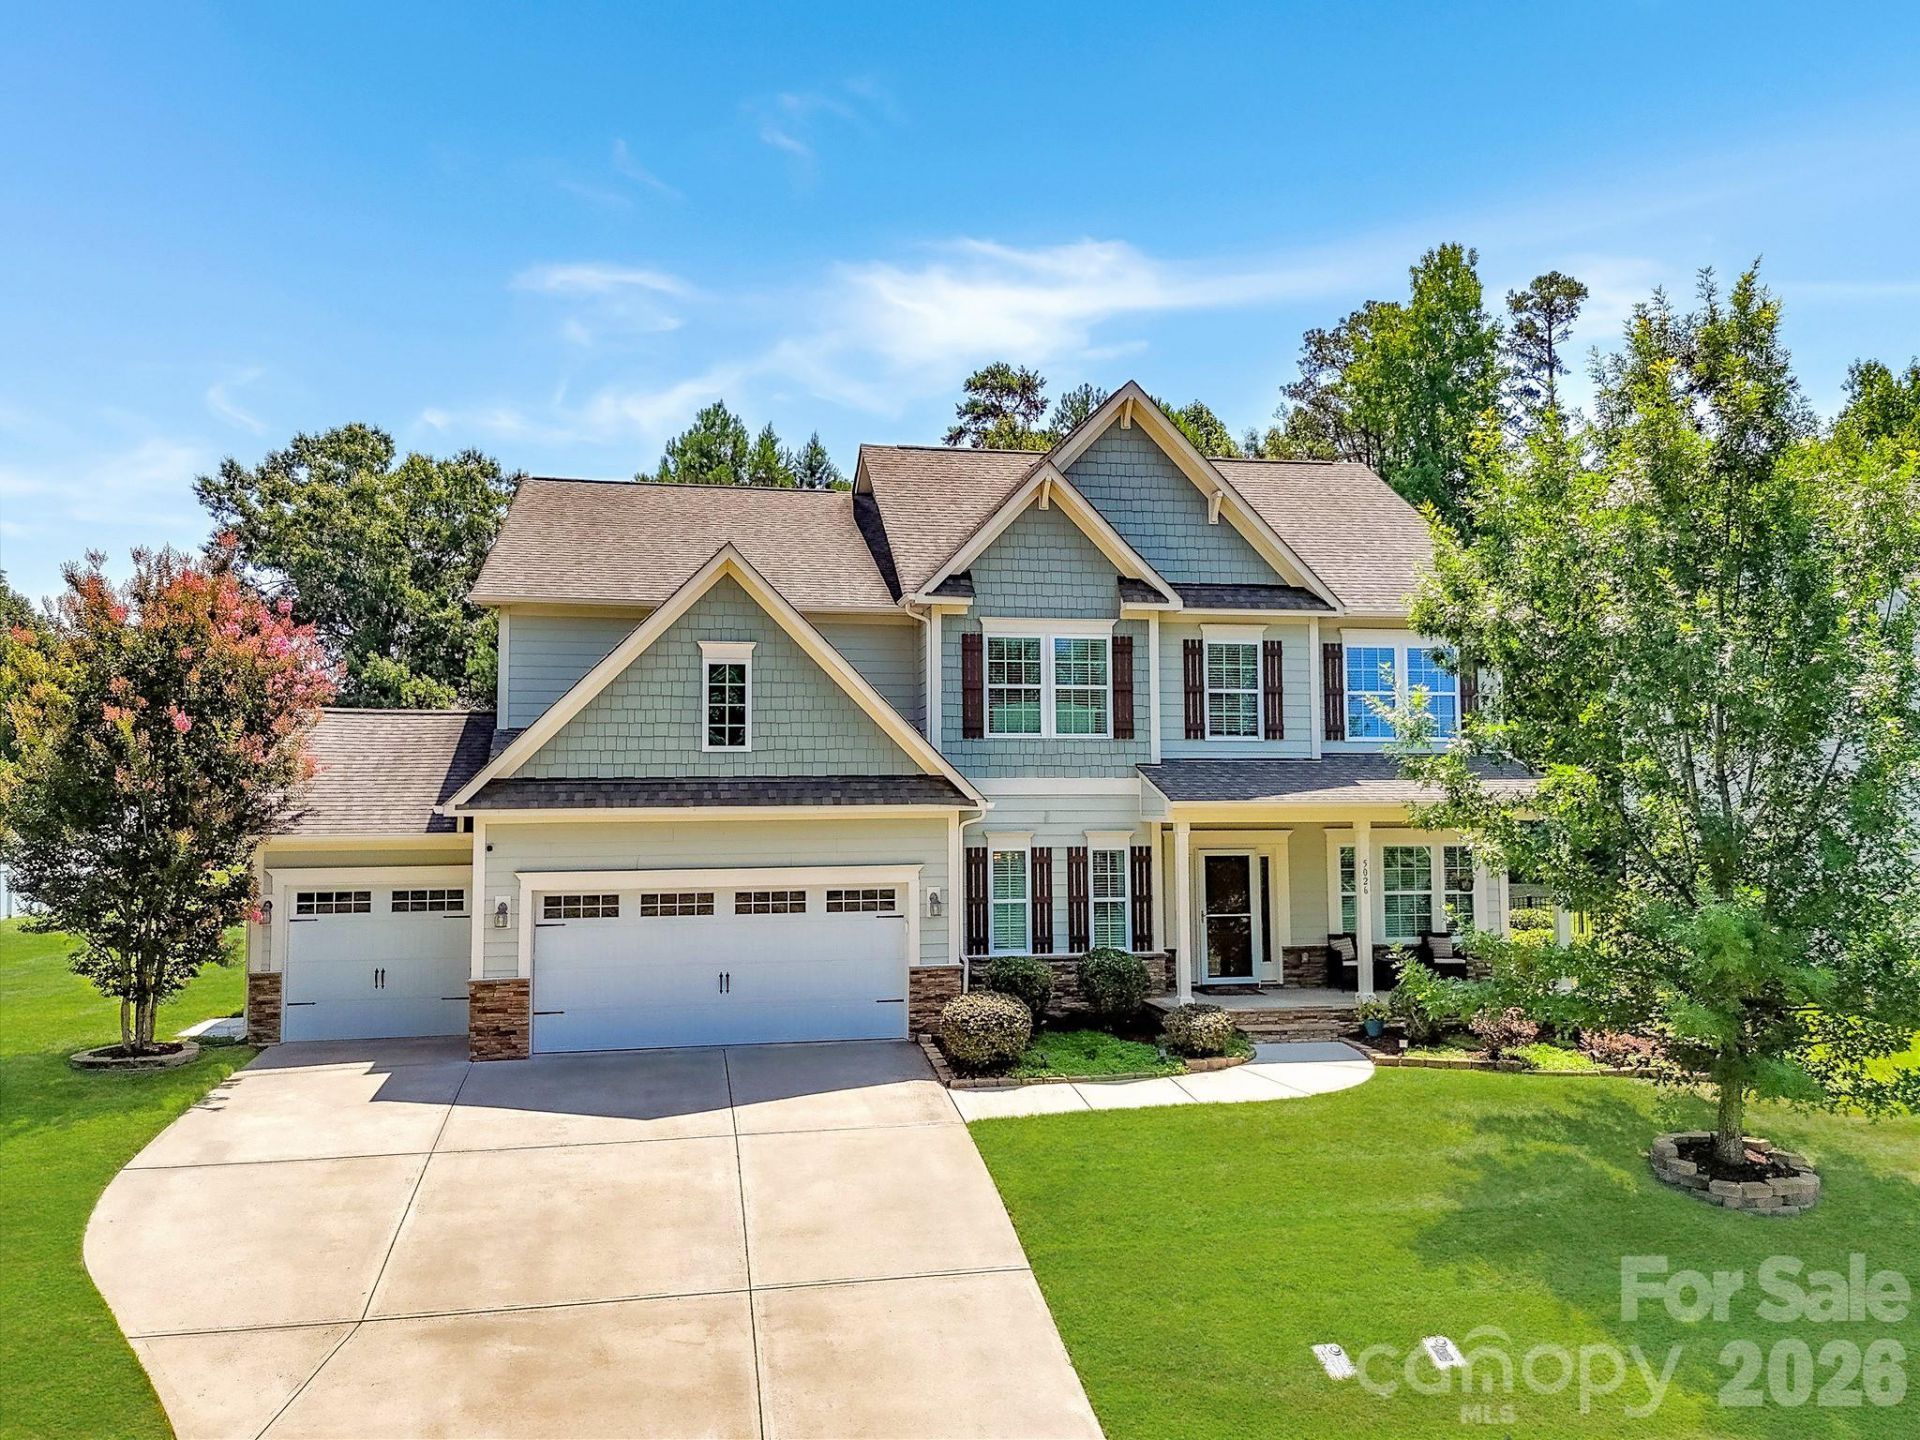
Beautifully appointed home on a premium, private lot in the desirable Chestnut Place community! Lovely exterior details showcase beautiful stone and shake accents, complemented by a welcoming covered front porch. Inside, gleaming hand-scraped hardwood floors flow throughout the bright, open main level. The impressive two-story great room features soaring ceilings and a wood-burning fireplace, opening to the gourmet kitchen complete with wood beams, a large granite island, abundant white cabinetry, wall oven, 5-burner gas cooktop and a butlers pantry with wine fridge. Step outside to an exceptional outdoor living experience where extensive travertine hardscaping seamlessly connects the spectacular covered, screened porch with a vaulted bead board ceiling to the stacked stone outdoor kitchen and inviting fire pit gathering area, creating the ultimate setting for entertaining and everyday enjoyment in the private, tree-lined backyard. Just off the main living area is a sunroom filled with natural light from a wall of windows and offers peaceful backyard views. French doors have been added to the living room off the foyer, creating a second private office perfect for today's work-from-home lifestyle. The spacious primary suite features a vaulted ceiling and a luxurious ensuite bath with an expansive dual-sink vanity, garden tub, semi-frameless glass shower with rainfall showerhead and a large custom walk-in closet. All secondary bedrooms are generously sized, each offering direct bath access and walk-in closets. The spacious bonus room is currently being used as a fourth bedroom, providing great flexibility. Prime location within walking distance of The Austin Village and just minutes from the premier shopping and dining destinations of Waverly and Rea Farms. Enjoy convenient access to I-485 and an easy 15-minute drive to charming downtown Matthews. Don't miss this incredible home!
Property Features
Property Type: Residential - Single Family
Garage: 3 car attached
Heating: Central, Forced Air, Natural Gas, Zoned
Home Style: Transitional
Lot Size: 0.27 Acres
Roof Type: Architectural Shingle
Year Built: 2016
Amenities
Attic Other
Drop Zone
Entrance Foyer
Garden Tub
Kitchen Island
Open Floorplan
Walk-In Closet(s)
Walk-In Pantry
Fire Pit
Gas Grill
In-Ground Irrigation
Feature Descriptions
Appliances: Dishwasher, Disposal, Exhaust Hood, Gas Cooktop, Gas Water Heater, Microwave, Plumbed For Ice Maker, Self Cleaning Oven, Wall Oven, Wine Refrigerator
Community Features: Cabana, Outdoor Pool, Street Lights
Days on Site: 15
Exterior: Fiber Cement, Stone
Fireplace: Great Room, Wood Burning
Flooring: Carpet, Hardwood
Foundation: Slab
HOA Fee: $423.5/ Semi-Annually
Laundry: Electric Dryer Hookup, Laundry Room, Lower Level, Washer Hookup
Lot: Level, Private, Wooded
Parcel#: 07-147-808
Parking: Attached Garage, Garage Door Opener, Garage Faces Front
Patio/Porch: Covered, Front Porch, Patio, Rear Porch
Security: Security System, Smoke Detector(s)
Security: yes
Sewer: Public Sewer
Water: City
Window Features: Insulated Window(s)
Local Schools
High School: Sun Valley
Middle School: Sun Valley
Elementary School: Indian Trail
Listed By / Shown By
Listed By
Agency Name: Howard Hanna Allen Tate Charlotte South
Agency Contact: chris.mcgowan@allentate.com
Shown By
Agent Name: Greer Stamey
Agent Phone: (704) 472-2198
Agency Title: Lake Norman Realty

Estimate Your Payment
Estimated Payment
$ 4,014.07 per month $3,805.53 Principal & Interest $0.00 Property Tax (data not provided by mls) $208.54 Homeowner's InsuranceChange Payment Information



5026 Stonehill Lane | MLS# 4400813
This single family home located at 5026 Stonehill Lane, Matthews, NC 28104 is currently listed for sale with an asking price of $715,000. This property was built in 2016 and has 4 bedrooms and 3 full and 1 partial baths with 3373 sq. ft. Stonehill Lane is located in the Chestnut Place subdivision. Search Chestnut Place real estate on greers.lakenormanrealty.com today.