
BEDS3
BATHS2 full
SQUARE FEET1,680
MLS#4425897
STATUSActive
PROPERTY TYPEResidential - Single Family
Property Description
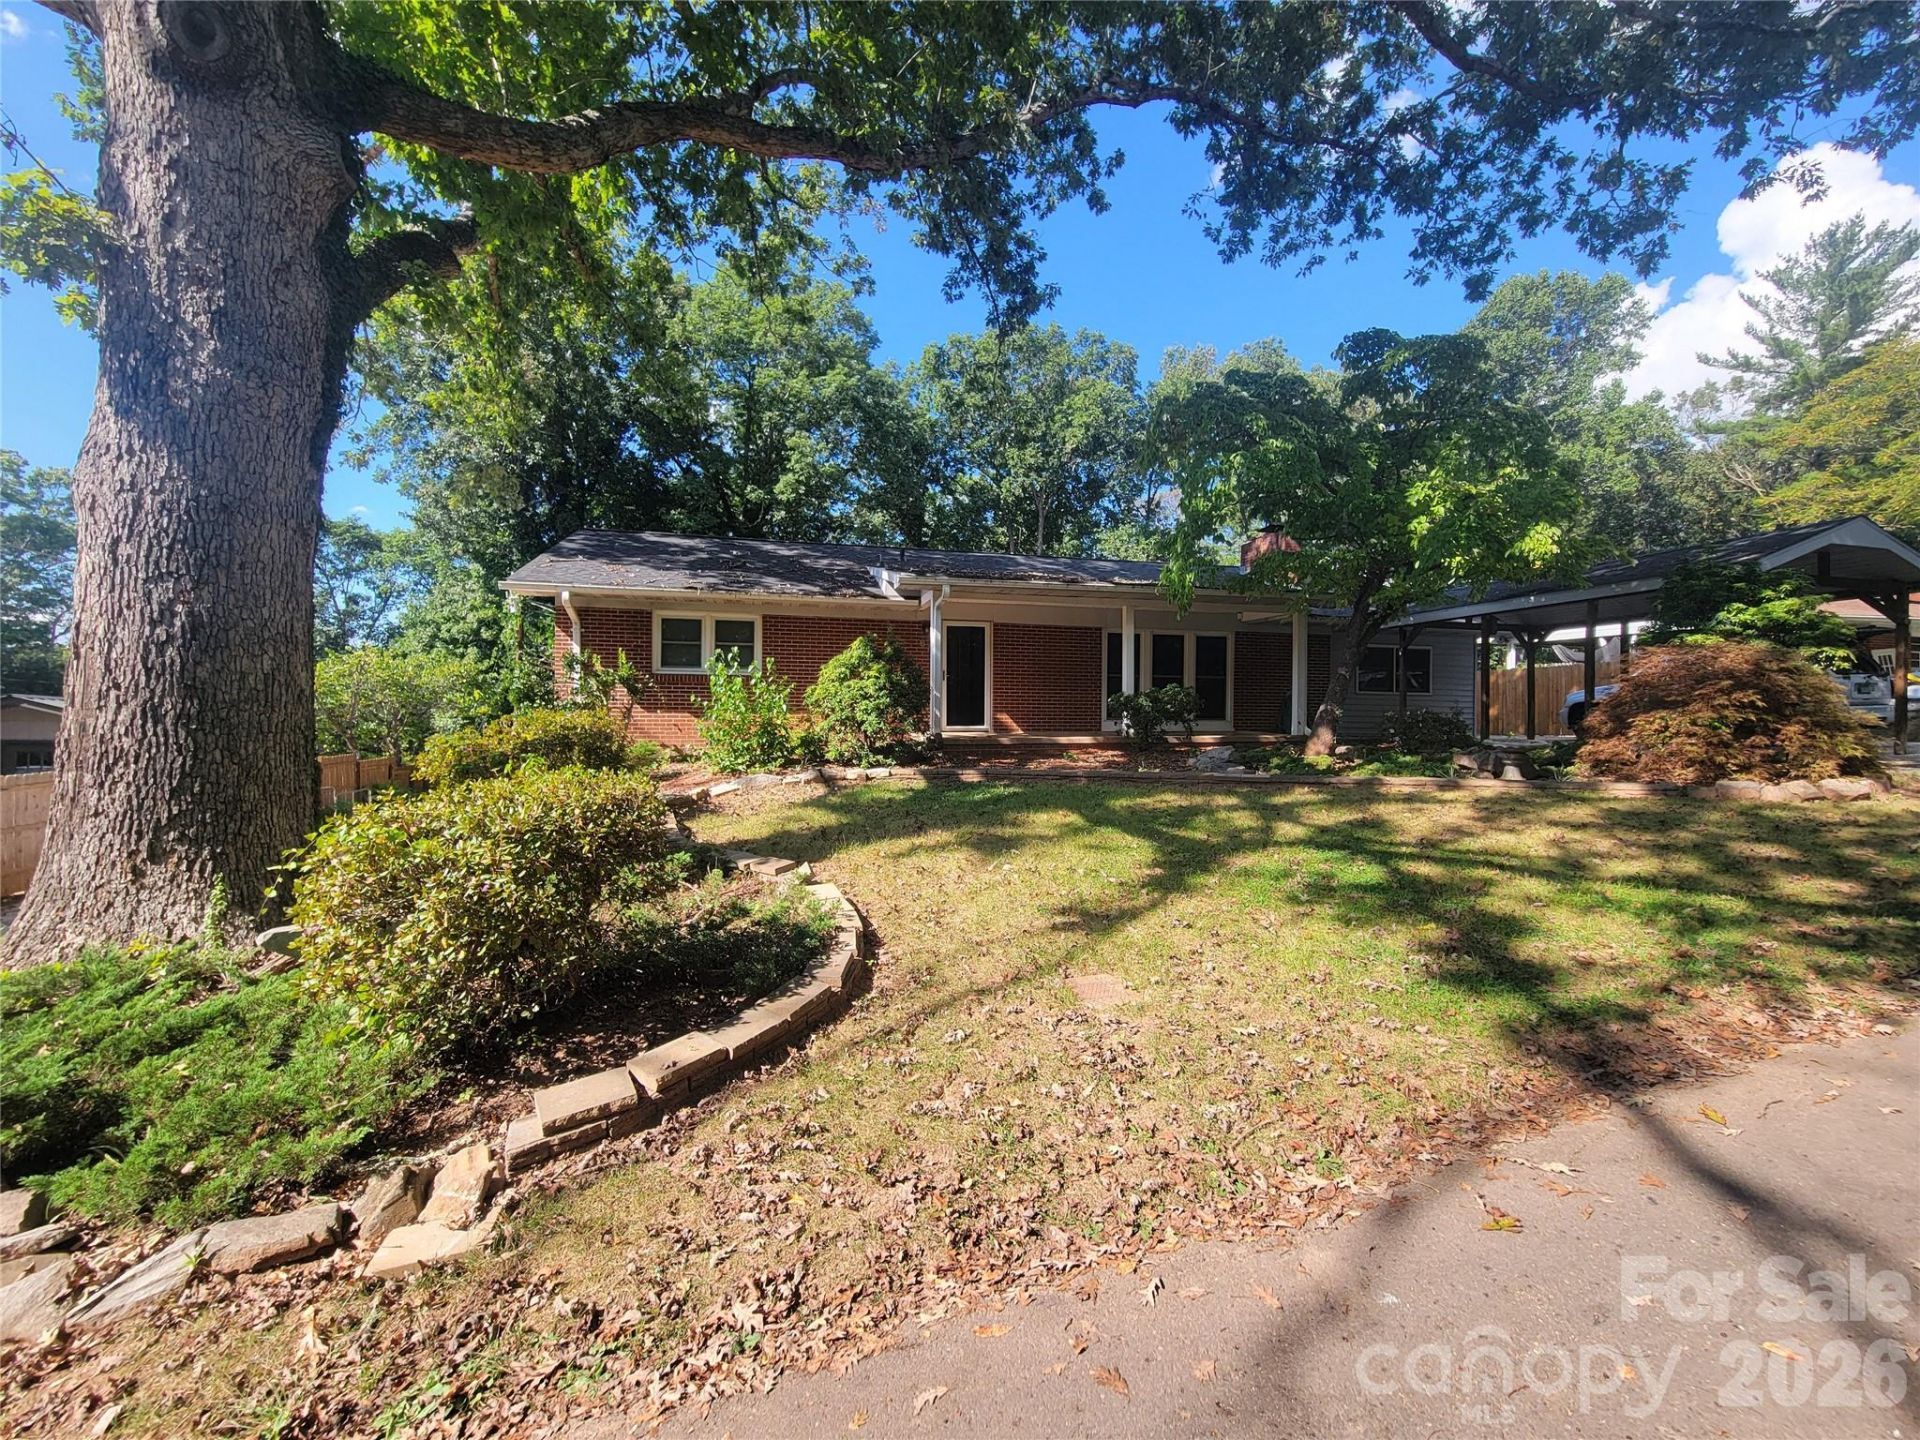
Welcome home to this thoughtfully updated 3-bedroom, 2-bath Waynesville property, where inviting gathering spaces, flexible rooms, and generous outdoor areas make everyday living easy. Major improvements include a new roof in 2026 and a new back deck, exterior doors, HVAC system, bathrooms, electric water heater, and refinished hardwood floors in 2025. A wide entrance hall leads into a light-filled living room with hardwood flooring, three floor-to-ceiling windows, and a wood-burning stone fireplace with hearth. The updated kitchen and dining area features an island breakfast bar, tile backsplash, view-facing window, refinished hardwood floors, and sliding glass doors opening to the deck. The primary suite offers hardwood flooring, a walk-in closet, and a private bath with a tile shower, tile flooring, and new vanity. Two additional bedrooms and a completely new guest bath with full tile around the tub and shower, a custom vanity, and tile flooring provide comfortable space for family and guests. A generous flex area can serve as a laundry room, game room, home office, or combination of uses. The basement adds a storage room, utility closet, family room, and potential for additional finished living space. Outside, enjoy the expansive rear deck, large backyard, and concrete patio beneath the deck. A 2-car garage, attached carport, basement storage, concrete driveways on both sides, and a large concrete slab with room for a camper or boat offer exceptional parking and storage flexibility.
Property Features
Property Type: Residential - Single Family
Basement: Yes
Basement: Interior Entry
Garage: 2
Heating: Heat Pump
Home Style: Ranch
Lot Size: 0.41 Acres
Roof Type: Architectural Shingle
Stories: 1.0
Year Built: 1959
Amenities
Breakfast Bar
Feature Descriptions
Appliances: Electric Oven, Electric Range, Electric Water Heater, Refrigerator
Days on Site: 2
Exterior: Brick Full, Vinyl
Fireplace: Living Room
Flooring: Wood
Foundation: Basement
Laundry: Main Level
Lot: Paved, Rolling Slope, Views
Parcel#: 8616-80-3964
Parking: Basement, Attached Carport, Garage Faces Side
Patio/Porch: Covered, Deck, Front Porch
Sewer: Septic Installed
Special View Info: City, Long Range, Mountain(s), Year Round
Utilities: Cable Available, Electricity Connected
Water: City
Local Schools
High School: Tuscola
Middle School: Waynesville
Elementary School: Junaluska
Listed By / Shown By
Listed By
Agency Name: McGovern Property Management, Inc.
Agency Contact: mcgovernpropertymgt@gmail.com
Shown By
Agent Name: Greer Stamey
Agent Phone: (704) 472-2198
Agency Title: Lake Norman Realty

Estimate Your Payment
Estimated Payment
$ 2,068.79 per month $1,961.31 Principal & Interest $0.00 Property Tax (data not provided by mls) $107.48 Homeowner's InsuranceChange Payment Information



67 Fairlane Drive | MLS# 4425897
This single family home located at 67 Fairlane Drive , Waynesville, NC 28786 is currently listed for sale with an asking price of $368,500. This property was built in 1959 and has 3 bedrooms and 2 full baths with 1680 sq. ft. Search Waynesville real estate on greers.lakenormanrealty.com today.